$530,000
Available - For Sale
Listing ID: C13864486
219 Dundas Street East , Toronto, M5A 0V1, Toronto

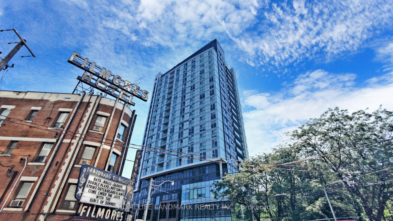
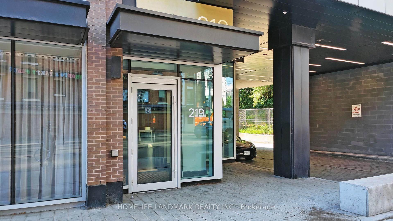
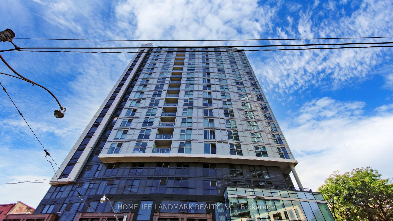
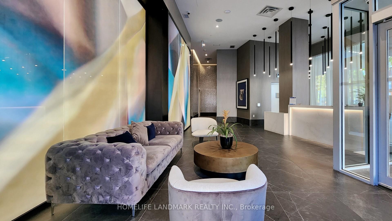
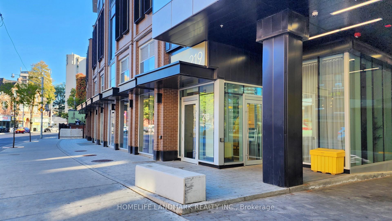
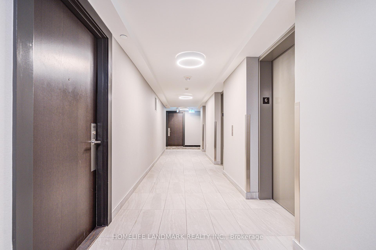
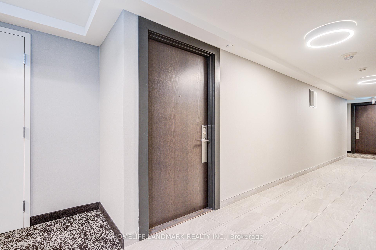
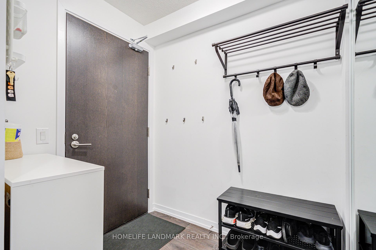
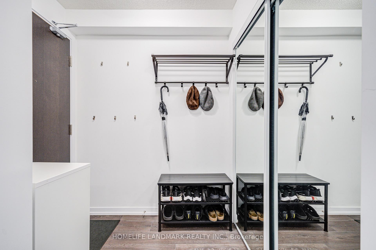
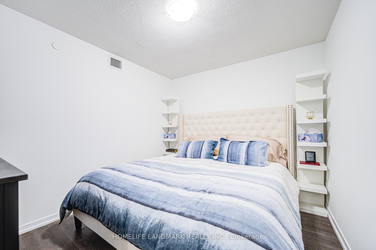
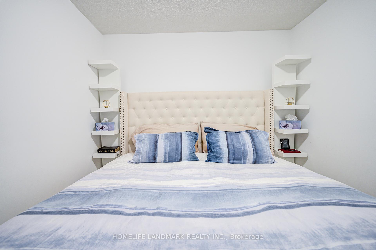
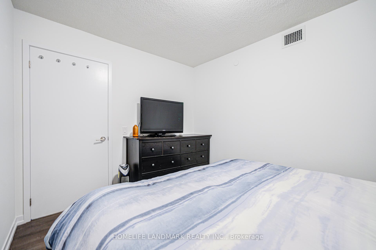
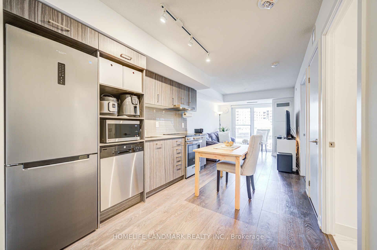

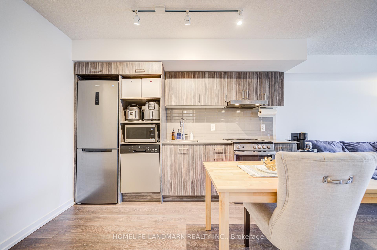
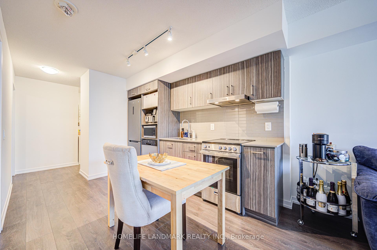
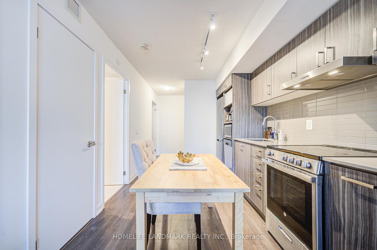
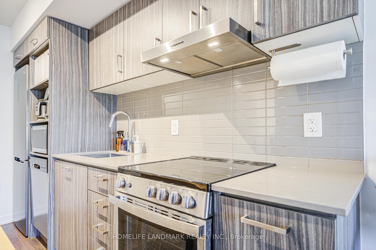
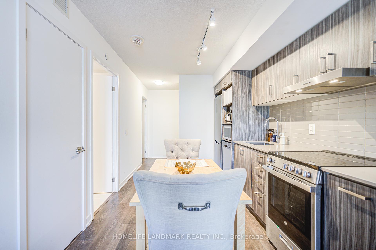
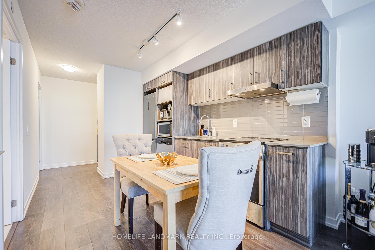
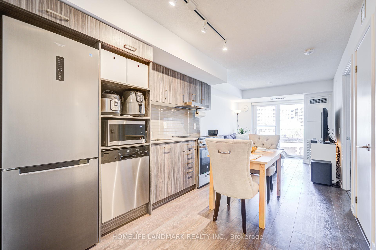
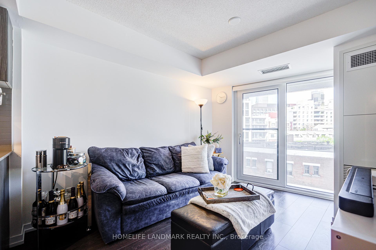
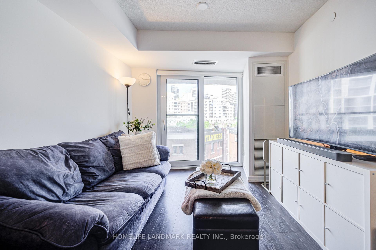
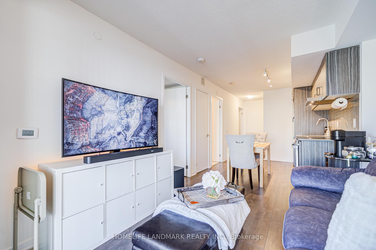
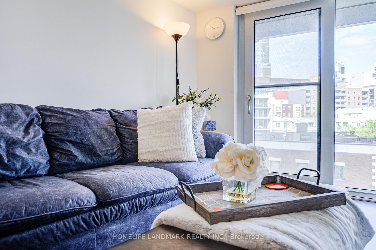
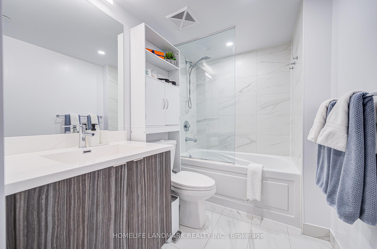
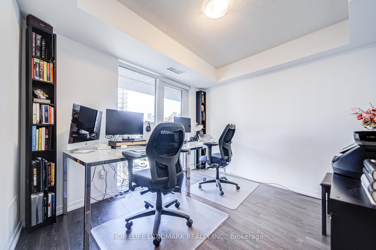
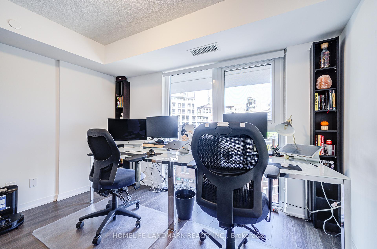
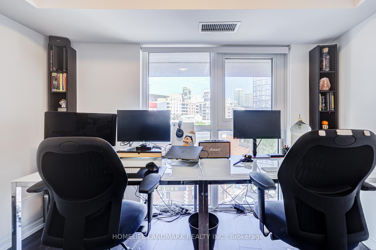
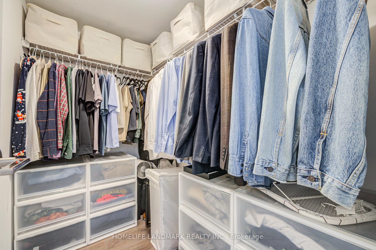

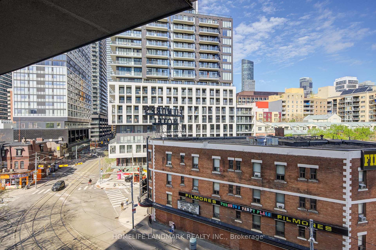
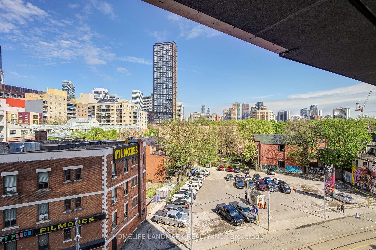
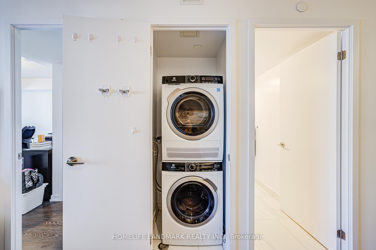
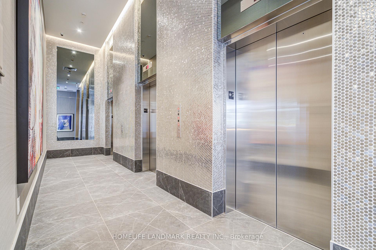
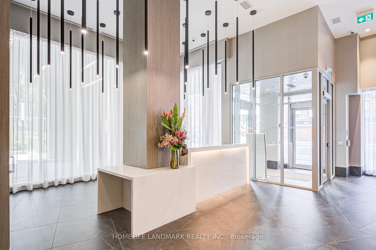
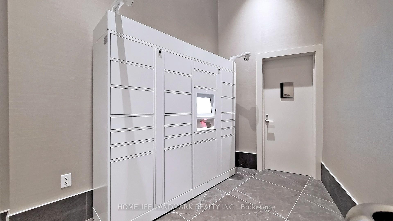
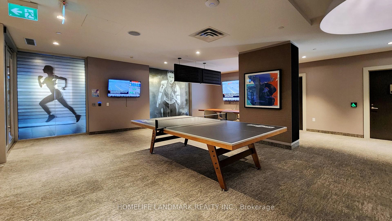
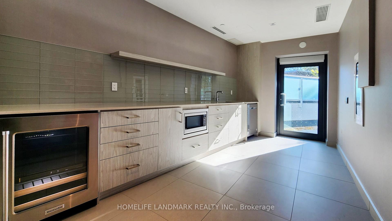
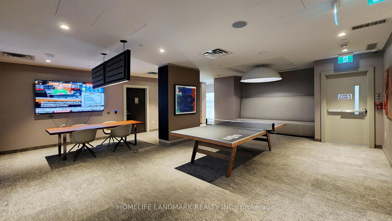
| Welcome to this spacious 1-bedroom + den suite at INDX Condos by Menkes, offering approximately 680 sq. ft. of thoughtfully designed living space in the heart of Downtown Toronto. Featuring a bright, open-concept layout with floor-to-ceiling windows and beautiful northern city views. The versatile den can easily serve as a second bedroom, home office, or additional living space. Enjoy engineered hardwood flooring, stone countertops, a 4-piece ensuite bathroom, walk-in closet, and ensuite laundry. Residents have access to an impressive array of modern building amenities. Ideally situated just steps from the TTC, Eaton Centre, Toronto Metropolitan University, and an exceptional selection of restaurants, cafés, shopping, entertainment, and all that downtown Toronto has to offer. |
| Price | $530,000 |
| Taxes: | $4116.00 |
| Occupancy: | Owner |
| Address: | 219 Dundas Street East , Toronto, M5A 0V1, Toronto |
| Postal Code: | M5A 0V1 |
| Province/State: | Toronto |
| Directions/Cross Streets: | Dundas/Jarvis |
| Level/Floor | Room | Length(ft) | Width(ft) | Descriptions | |
| Room 1 | Main | Living Ro | 31.49 | 36.41 | |
| Room 2 | Main | Kitchen | 26.57 | 36.74 | |
| Room 3 | Main | Primary B | 33.16 | 32.8 | |
| Room 4 | Main | Den | 33.16 | 31.16 | |
| Room 5 | Main | Bathroom |
| Washroom Type | No. of Pieces | Level |
| Washroom Type 1 | 4 | |
| Washroom Type 2 | 0 | |
| Washroom Type 3 | 0 | |
| Washroom Type 4 | 0 | |
| Washroom Type 5 | 0 | |
| Washroom Type 6 | 4 | |
| Washroom Type 7 | 0 | |
| Washroom Type 8 | 0 | |
| Washroom Type 9 | 0 | |
| Washroom Type 10 | 0 |
| Total Area: | 0.00 |
| Washrooms: | 1 |
| Heat Type: | Forced Air |
| Central Air Conditioning: | Central Air |



$
%
Years
This calculator is for demonstration purposes only. Always consult a professional
financial advisor before making personal financial decisions.
| Although the information displayed is believed to be accurate, no warranties or representations are made of any kind. |
| HOMELIFE LANDMARK REALTY INC. |
|
|

Dir:
416-901-9881
Bus:
416-901-8881
Fax:
416-901-9881
| Book Showing | Email a Friend |
Jump To:
At a Glance:
| Type: | Com - Condo Apartment |
| Area: | Toronto |
| Municipality: | Toronto C08 |
| Neighbourhood: | Church-Yonge Corridor |
| Style: | Apartment |
| Tax: | $4,116 |
| Maintenance Fee: | $666.05 |
| Beds: | 1+1 |
| Baths: | 1 |
| Fireplace: | N |
Locatin Map:
Payment Calculator:

